Arranging Furniture for Conversation and Flow
Arranging furniture in a room involves balancing multiple functional and aesthetic considerations. The goal is often to create spaces that support social interaction while maintaining clear pathways for movement. This balance can be achieved through thoughtful placement of seating, the use of area rugs to anchor groupings, and strategic lighting to define zones. In open-plan environments, these elements become even more critical, as areas for conversation, dining, and circulation often share the same footprint.
Understanding how people move through a space and where they naturally pause is the first step in planning a layout. By observing traffic patterns and considering the primary activities that will take place, you can make informed decisions about where to position sofas, chairs, and tables. The following sections outline key principles and practical approaches for arranging furniture to encourage conversation without obstructing walkways.
Whether you are working with a compact living room or a large open-plan area, the same foundational concepts apply. With careful planning, you can create a layout that feels both inviting and efficient, supporting both social engagement and easy circulation.
Assessing Space and Defining Goals
Before moving any furniture, it is helpful to evaluate the room’s dimensions, architectural features, and intended uses. Consider the number of people who will typically use the space, the types of activities that will occur, and any fixed elements such as windows, doors, or fireplaces. This assessment provides a framework for decision-making and helps prevent common pitfalls like overcrowding or awkward gaps.
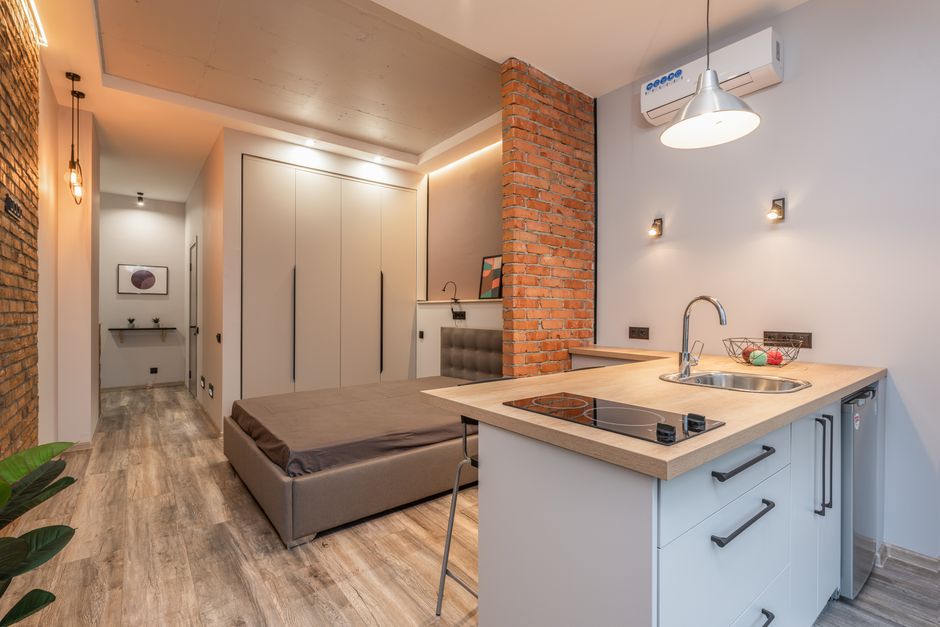
In open-plan spaces, the lack of walls means that different functional areas must be delineated through furniture placement and visual cues. For example, a conversation area might be defined by a rug and a consistent lighting scheme, while a dining zone could be anchored by a table and pendant lights. Identifying these zones early in the process allows for a coherent layout that supports multiple activities without conflict.
It is also important to consider the scale of furniture relative to the room. Oversized pieces can overwhelm a small space, while undersized items may get lost in a large area. Taking measurements and mapping out potential arrangements on paper or with digital tools can help visualize the outcome before making physical changes.
Positioning Seating for Conversation
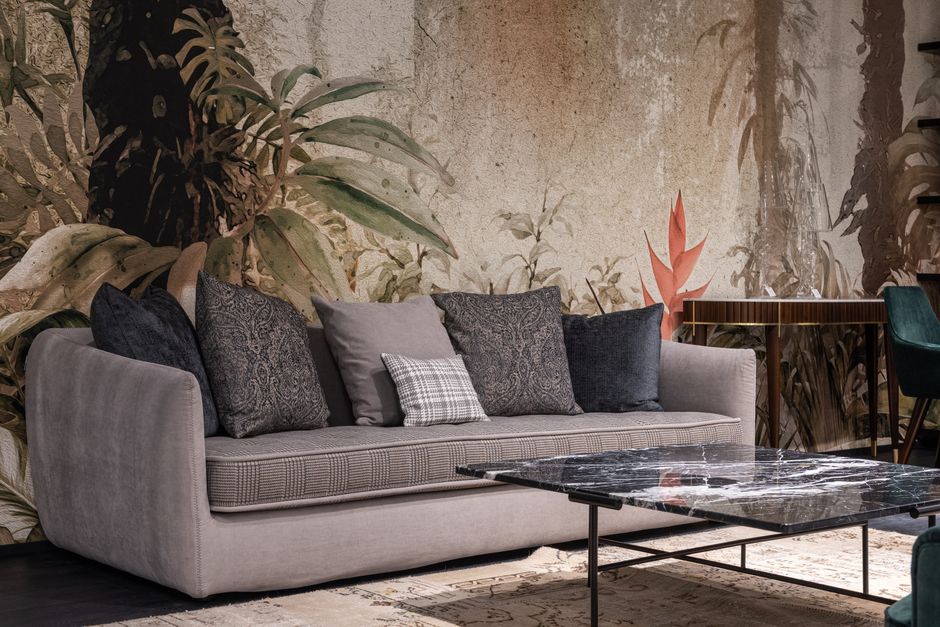
The primary goal of a conversation area is to facilitate face-to-face interaction. This typically means arranging seats so that people can see each other without straining or twisting. A common approach is to place sofas and chairs in a U-shape or L-shape configuration, with a coffee table or ottoman at the center. This setup encourages eye contact and makes it easy for everyone to participate in the discussion.
Distance between seats also matters. If chairs are too far apart, conversation becomes difficult; if they are too close, people may feel crowded. A general guideline is to leave about 18 inches between the edge of a coffee table and the nearest seating, and to keep the overall grouping within a roughly 8-by-10-foot area. This creates an intimate feel while allowing enough room to move comfortably.
When selecting furniture, consider pieces that are easy to rearrange. Lightweight chairs and modular sofas offer flexibility for different occasions, from small gatherings to larger parties. Additionally, incorporating a mix of seating types—such as a sofa, armchairs, and occasional chairs—can add visual interest and accommodate various seating preferences.
Maintaining Clear Walkways
While conversation areas are important, they should not impede the flow of traffic through the room. Walkways should be wide enough for people to pass through comfortably, ideally at least 36 inches for main paths and 24 inches for secondary routes. Furniture should be placed so that it does not protrude into these pathways, and chairs should be able to be pushed in or angled to allow passage.
In open-plan spaces, it is often necessary to create distinct corridors between zones. This can be achieved by leaving gaps between furniture groupings or by using rugs to visually mark the boundaries of each area. For example, a runner rug can define a walkway, while a larger area rug under a seating group signals a conversation zone.
Another consideration is the placement of furniture relative to doorways and entries. Avoid blocking access to frequently used areas, such as the kitchen or bathroom. If possible, position seating so that it does not face directly into a high-traffic path, which can make occupants feel exposed or interrupted.
Using Area Rugs to Define Zones
Area rugs are effective tools for delineating functional areas within an open-plan layout. By placing a rug under a seating arrangement, you create a visual boundary that helps to anchor the furniture and separate it from adjacent spaces. This can be particularly useful in combined living and dining areas, where a rug under the dining table and another under the sofa can clarify the purpose of each zone.
When selecting a rug, consider its size in relation to the furniture. Ideally, all legs of the main seating pieces should rest on the rug, or at least the front legs. This helps to unify the grouping and prevents chairs from feeling disconnected. In terms of style, a rug can either complement or contrast with the surrounding decor, depending on the desired effect.
In addition to their visual function, rugs can also absorb sound and add warmth to a space, making conversations more comfortable. In open-plan environments, where noise can travel easily, this acoustic benefit is worth noting. However, it is important to choose a rug that is appropriate for the level of foot traffic it will receive, as high-traffic areas may require more durable materials.
Lighting for Gathering Spaces
Lighting plays a crucial role in defining gathering zones and setting the tone for conversation. In open-plan spaces, a layered lighting approach is often recommended, combining ambient, task, and accent lighting. Ambient lighting provides overall illumination, while task lighting supports specific activities like reading, and accent lighting highlights architectural features or art.
For conversation areas, a combination of overhead and floor or table lamps can create a warm and inviting atmosphere. Dimmers allow for adjusting the light level to suit different times of day or moods. It is also helpful to avoid placing seating directly under a harsh overhead light, which can be uncomfortable for prolonged conversation.
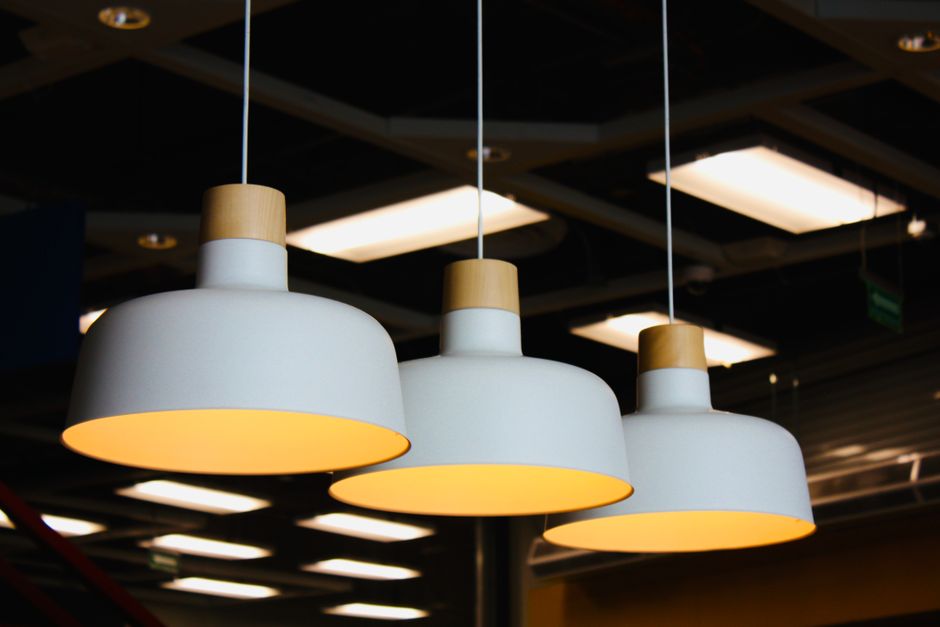
In open-plan layouts, lighting can be used to visually separate zones. For instance, a pendant light over a dining table clearly marks that area, while a floor lamp near a reading chair defines a cozy corner. By varying the type and intensity of light, you can guide the eye and reinforce the intended use of each space.
Integrating Principles into Practice
Bringing together these elements requires a holistic approach that considers the interplay of furniture, rugs, and lighting. Start by sketching a floor plan that incorporates clear walkways and defined conversation areas. Then, experiment with furniture arrangements, using removable tape or digital apps to test different configurations.
Pay attention to the flow between zones. People should be able to move naturally from one area to another without feeling confined or having to weave through furniture. If possible, leave some flexibility in the layout to accommodate changes in needs or preferences over time.
Finally, remember that the success of a furniture arrangement is often measured by how well it supports the activities that take place in the room. By prioritizing both conversation and circulation, you can create a space that feels comfortable and functional for everyday use. As with any design project, adjustments may be necessary as you live in the space and observe how it functions.